
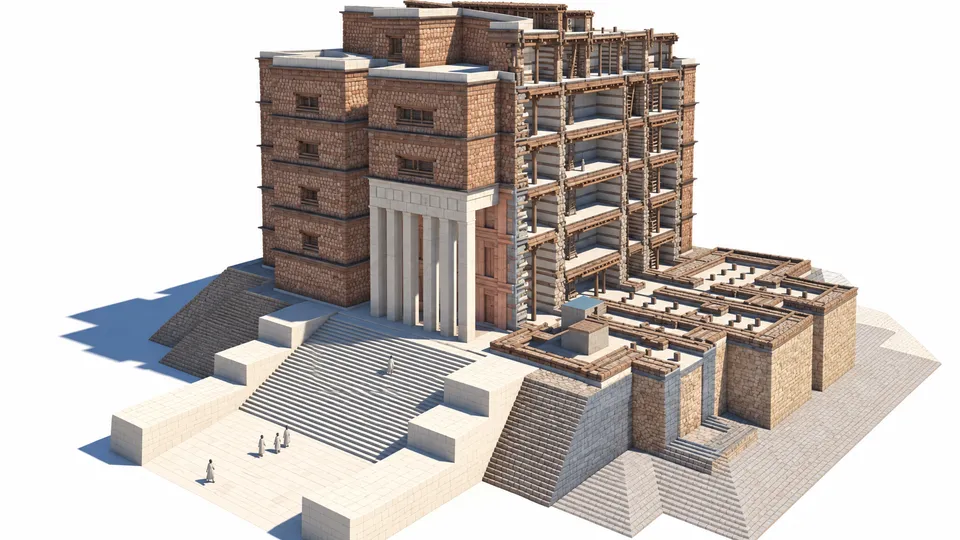
Structural engineers who tested the walls of a palace built around 800 BC in Yeha, in Ethiopia’s Tigray region, found they could theoretically have supported a building 16 stories tall, according to a study published in the journal Heritage.
The palace, known as Grat Be’al Gibri, is described in the study as the largest known palace-like structure from the early first millennium BC in South Arabia and East Africa, with a footprint of about 60 by 60 meters. The 16-story figure, reached under the study’s most conservative assumptions, is more than double the eight stories proposed in earlier reconstructions based on comparisons with buildings shown in ancient South Arabian rock and wall paintings, according to the study.
The study’s authors, Martin Drieschner of the Brandenburg University of Technology Cottbus-Senftenberg and Mike Schnelle of the German Archaeological Institute (DAI), used finite-element analysis, a method common in modern engineering, to model sections of the palace’s wall system under uncertain material properties. A statement from the DAI describing the same research cited a higher figure, saying initial calculations showed the wall system “would have allowed for the construction of at least 19 floors.” The DAI and a separate statement from BTU both called the palace an ancient skyscraper, while the peer-reviewed paper itself gives 16 stories as the outcome of its most cautious, worst-case scenario. Both figures represent theoretical load-bearing capacity, not evidence of the palace’s actual height, the researchers said.
Für uns als Statiker ist besonders spannend, dass sich unsere Methoden aus dem modernen Ingenieurbau auf ein 2.800 Jahre altes Bauwerk übertragen lassen.
That quote, from Drieschner in the BTU statement, translates as: “For us as structural engineers, it is particularly exciting that our methods from modern civil engineering can be applied to a 2,800-year-old structure.” Drieschner also said, according to BTU, “the project shows, by example, what gains in knowledge interdisciplinary cooperation can bring.”
Only the ground floor of Grat Be’al Gibri survives. The site was first investigated in 1906, with further excavations in the 1970s uncovering more of its ground plan and monumental entrance. A joint Ethiopian-German project, run by the DAI’s Sanaa branch and funded by the German Research Foundation, has excavated the site since 2009.
Timber hidden in the stone
The palace stood on a podium about six meters high, with an entrance featuring six monolithic sandstone pillars roughly 10 meters tall and a broad staircase, according to the study. Foundation walls were about 2.20 meters thick and ground-floor walls about 1.90 meters thick; a staircase found inside the building points to upper floors that no longer survive.
Rather than rubble masonry alone, the builders combined locally quarried phonolite stone and clay mortar with wooden beams laid horizontally in alternating directions through the walls, a technique known as timber-laced masonry, the study found. The beams, measuring roughly 21 to 28 centimeters across, were cut from African olive and Cordia africana wood, both resistant to termites, and burned wooden nails found in the debris suggest intersecting beams were once joined together.
The simulations found that variations in the properties of the two timber species made little difference to the walls’ overall strength, leading the researchers to suggest durability, rather than raw strength, may have guided the choice of wood. Similar timber-laced construction has been recorded elsewhere in ancient South Arabia, though the Yeha builders appear to have used horizontal beams only, a solution the study calls unusual.
A fire, not the walls, may have brought it down
The palace was destroyed by a fire in antiquity, and charred timber survives inside its masonry. Because the modeled walls showed substantial reserve strength well beyond ordinary structural loads, the researchers concluded that an exceptional event was needed to bring the building down, with the known fire the leading candidate.
The authors said modeling the fire itself in detail is one of the next steps in the research, since the loss of timber strength in a major blaze would have reduced the number of floors the walls could safely have carried. Future work will also add floor structures, overall building geometry, horizontal forces and soil conditions to the analysis, according to the study.
The researchers said the consistency of load behavior across different parts of the palace suggests its builders distributed forces efficiently rather than simply enlarging every wall, evidence, they said, of an established building tradition rather than a one-off experiment. Similar techniques appear later in Aksumite architecture and in Ethiopian church construction, according to the study.